
PORTFOLIO
PORTFOLIO




FROM EUROPE TO US SOUTHWESTERN
FROM EUROPE TO US SOUTHWESTERN
PROJECT MANAGEMENT / DESIGNER: YESELY LOVE, LENA STATSENKO AND DENISS LABRADOR
EXECUTION TIME: 1 MONTH
LOCATION: HOUSTON, TEXAS, USA










SPA IN THE PINE WOODS


SPA IN THE PINE WOODS
PROJECT CATEGORY: REMODELING - NEW CONSTRUCTION
PROJECT MANAGEMENT / DESIGNER: YESELY LOVE
EXECUTION TIME: 3 MONTHS
LOCATION: MAGNOLIA, TEXAS











SHORT & LONG TERM LODGING


SHORT & LONG TERM LODGING
PROJECT CATEGORY: INTERIOR DESIGN - HOME STAGING
PROJECT MANAGEMENT / DESIGNER: YESELY LOVE
EXECUTION TIME: 1 MONTH
LOCATION: APARTMENTS AT THE SOUTHMORE, HOUSTON, TEXAS









HOME OF AN ART COLLECTOR

HOME OF AN ART COLLECTOR
PROJECT CATEGORY: INTERIOR DESIGN
PROJECT MANAGEMENT / DESIGNER: YESELY LOVE & DENISS LABRADOR
EXECUTION TIME: 3 MONTHS
LOCATION: HOUSTON, TEXAS



THE MUTED HOUSTONIAN QUEEN ANN HOUSE
THE MUTED HOUSTONIAN QUEEN ANN HOUSE
PROJECT CATEGORY: INTERIOR DESIGN - REMODELING
PROJECT MANAGEMENT / DESIGNER: YESELY LOVE - LENA STATSENKO
EXECUTION TIME: 6 MONTHS
LOCATION: HOUSTON, TEXAS








STAR-STUDDED FROM TRADITIONAL TO TRANSITIONAL
STAR-STUDDED FROM TRADITIONAL TO TRANSITIONAL
PROJECT CATEGORY: INTERIOR DESIGN - REMODELING
PROJECT MANAGEMENT / DESIGNER: YESELY LOVE - DENISS LABRADOR
EXECUTION TIME: 6 MONTHS
LOCATION: HOUSTON, TEXAS

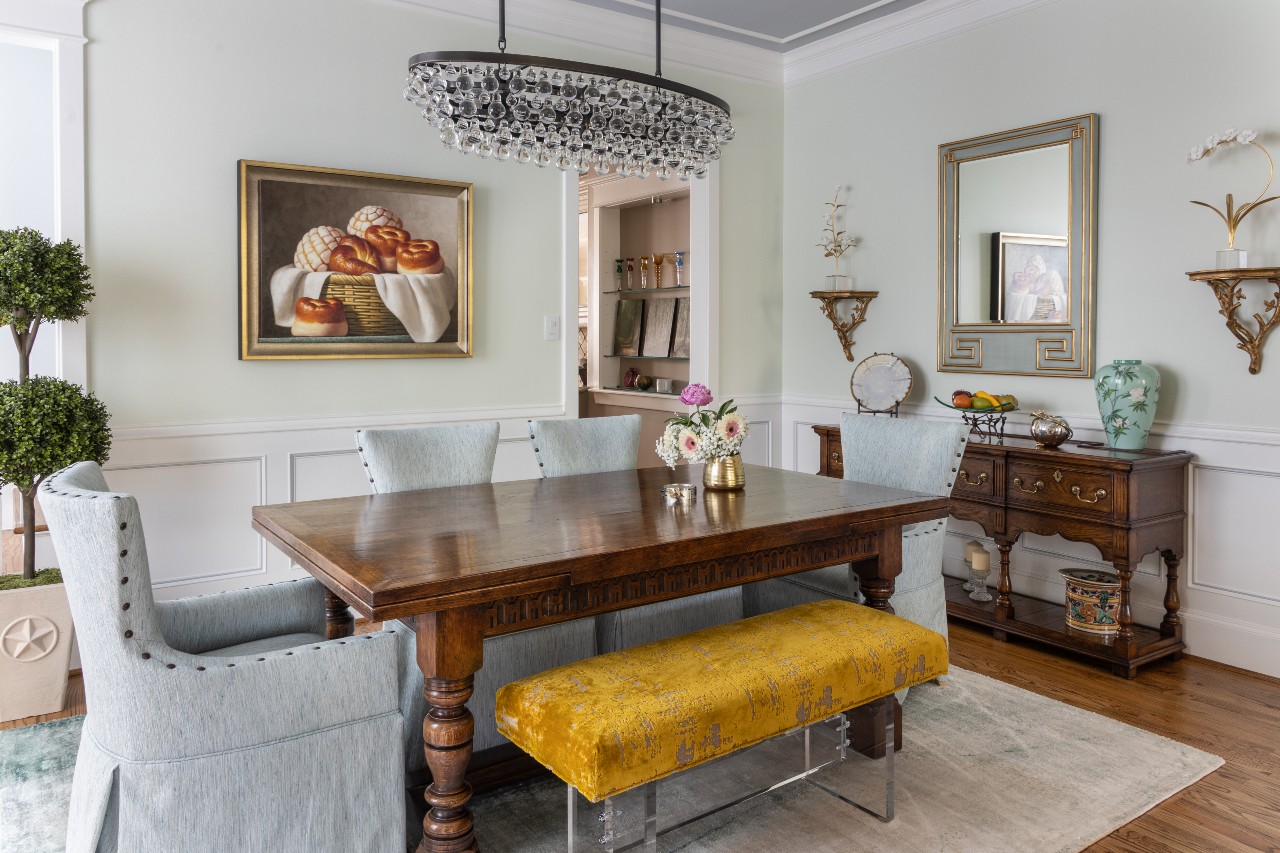






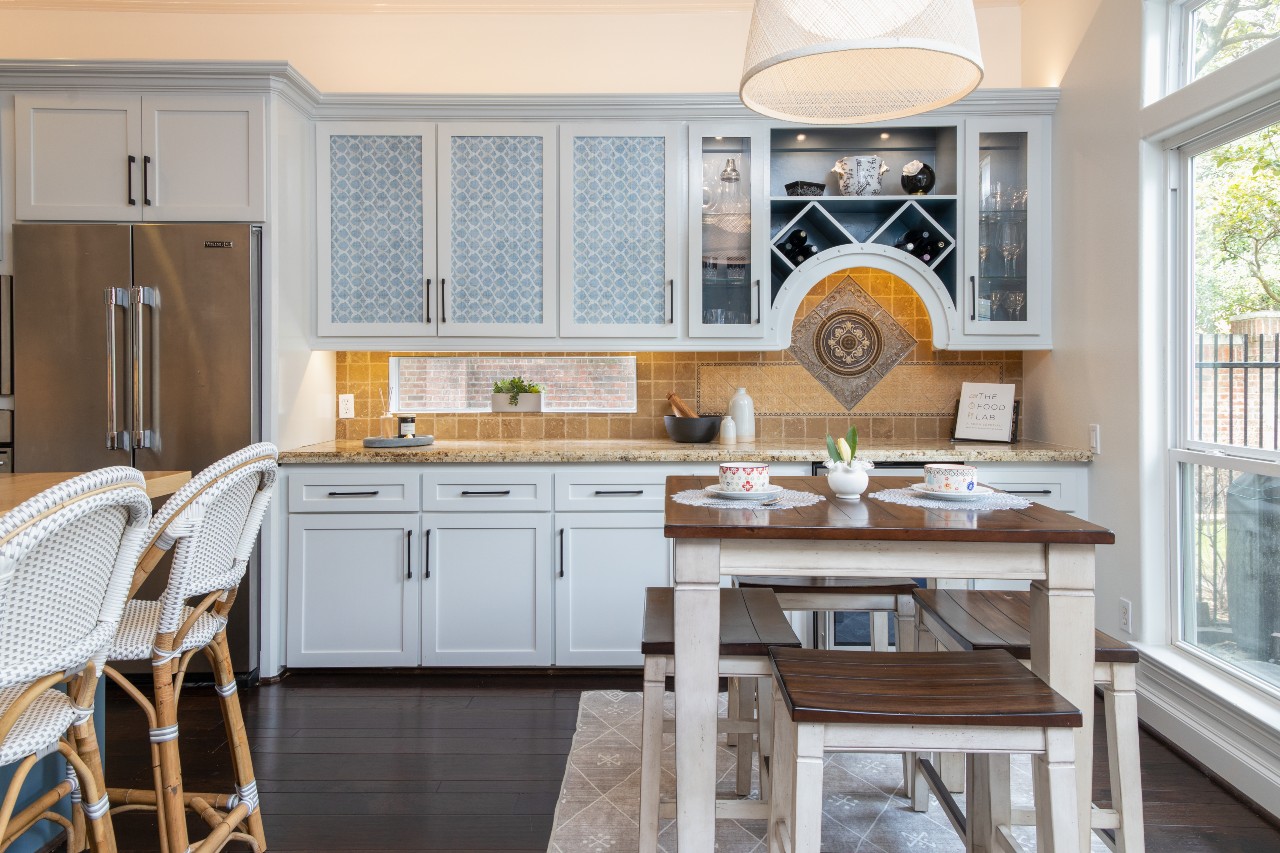



A BRIGHT COOKING SPACE

BERING ST KITCHEN
PROJECT CATEGORY: INTERIOR DESIGN - REMODELING
PROJECT MANAGEMENT / DESIGNER: YESELY LOVE
EXECUTION TIME: 3 MONTHS
LOCATION: HOUSTON, TEXAS



EMERGING A GIRLS BEDROOM IN THREE DIFFERENT CULTURES
EMERGING A GIRLS BEDROOM IN THREE DIFFERENT CULTURES
PROJECT CATEGORY: INTERIOR DESIGN
PROJECT MANAGEMENT / DESIGNER: YESELY LOVE & LENA STATSENKO
EXECUTION TIME: 3 MONTHS
LOCATION: HOUSTON, TEXAS







ROOMS FULL IN NATURE
ROOMS FULL IN NATURE
PROJECT CATEGORY: INTERIOR DESIGN
PROJECT MANAGEMENT / DESIGNER: YESELY LOVE & DENISS LABRADOR
EXECUTION TIME: 1 MONTH
LOCATION: HOUSTON, TEXAS









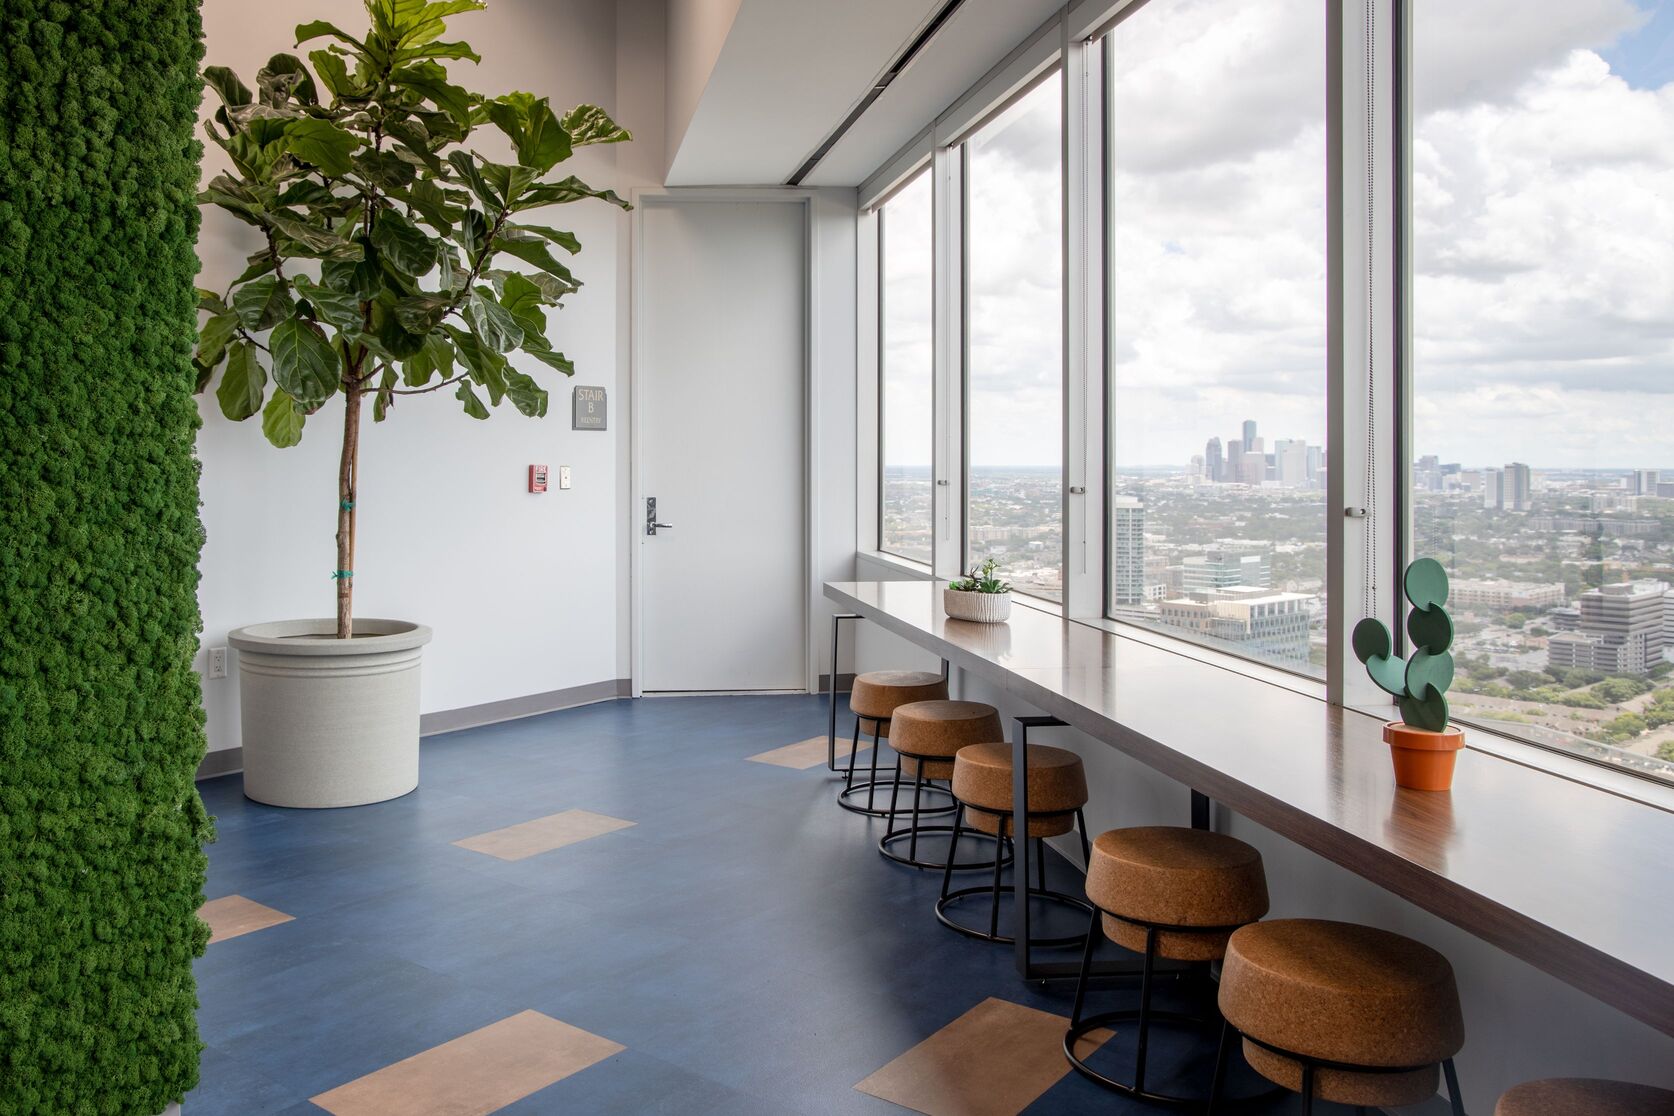

COWBOY-CHIC
COWBOY-CHIC
PROJECT CATEGORY: INTERIOR DESIGN
PROJECT MANAGEMENT / DESIGNER: YESELY LOVE, DENISS LABRADOR & LENA STATSENKO
EXECUTION TIME: 14 MONTHS
LOCATION: HOUSTON, TEXAS







CULTURALLY, COLLABORATIVE COMMERCIAL
CULTURALLY, COLLABORATIVE COMMERCIAL
PROJECT CATEGORY: INTERIOR DESIGN
PROJECT MANAGEMENT/DESIGNER: YESELY LOVE
EXECUTION TIME: 6 MONTHS
LOCATION: COLUMBUS, OHIO, USA


Fireplace Wall
The moss covered fireplace represents environmentally friendly energy. The four panels on the side represent four branches of the company; the moss wall is the fifth and main branch.
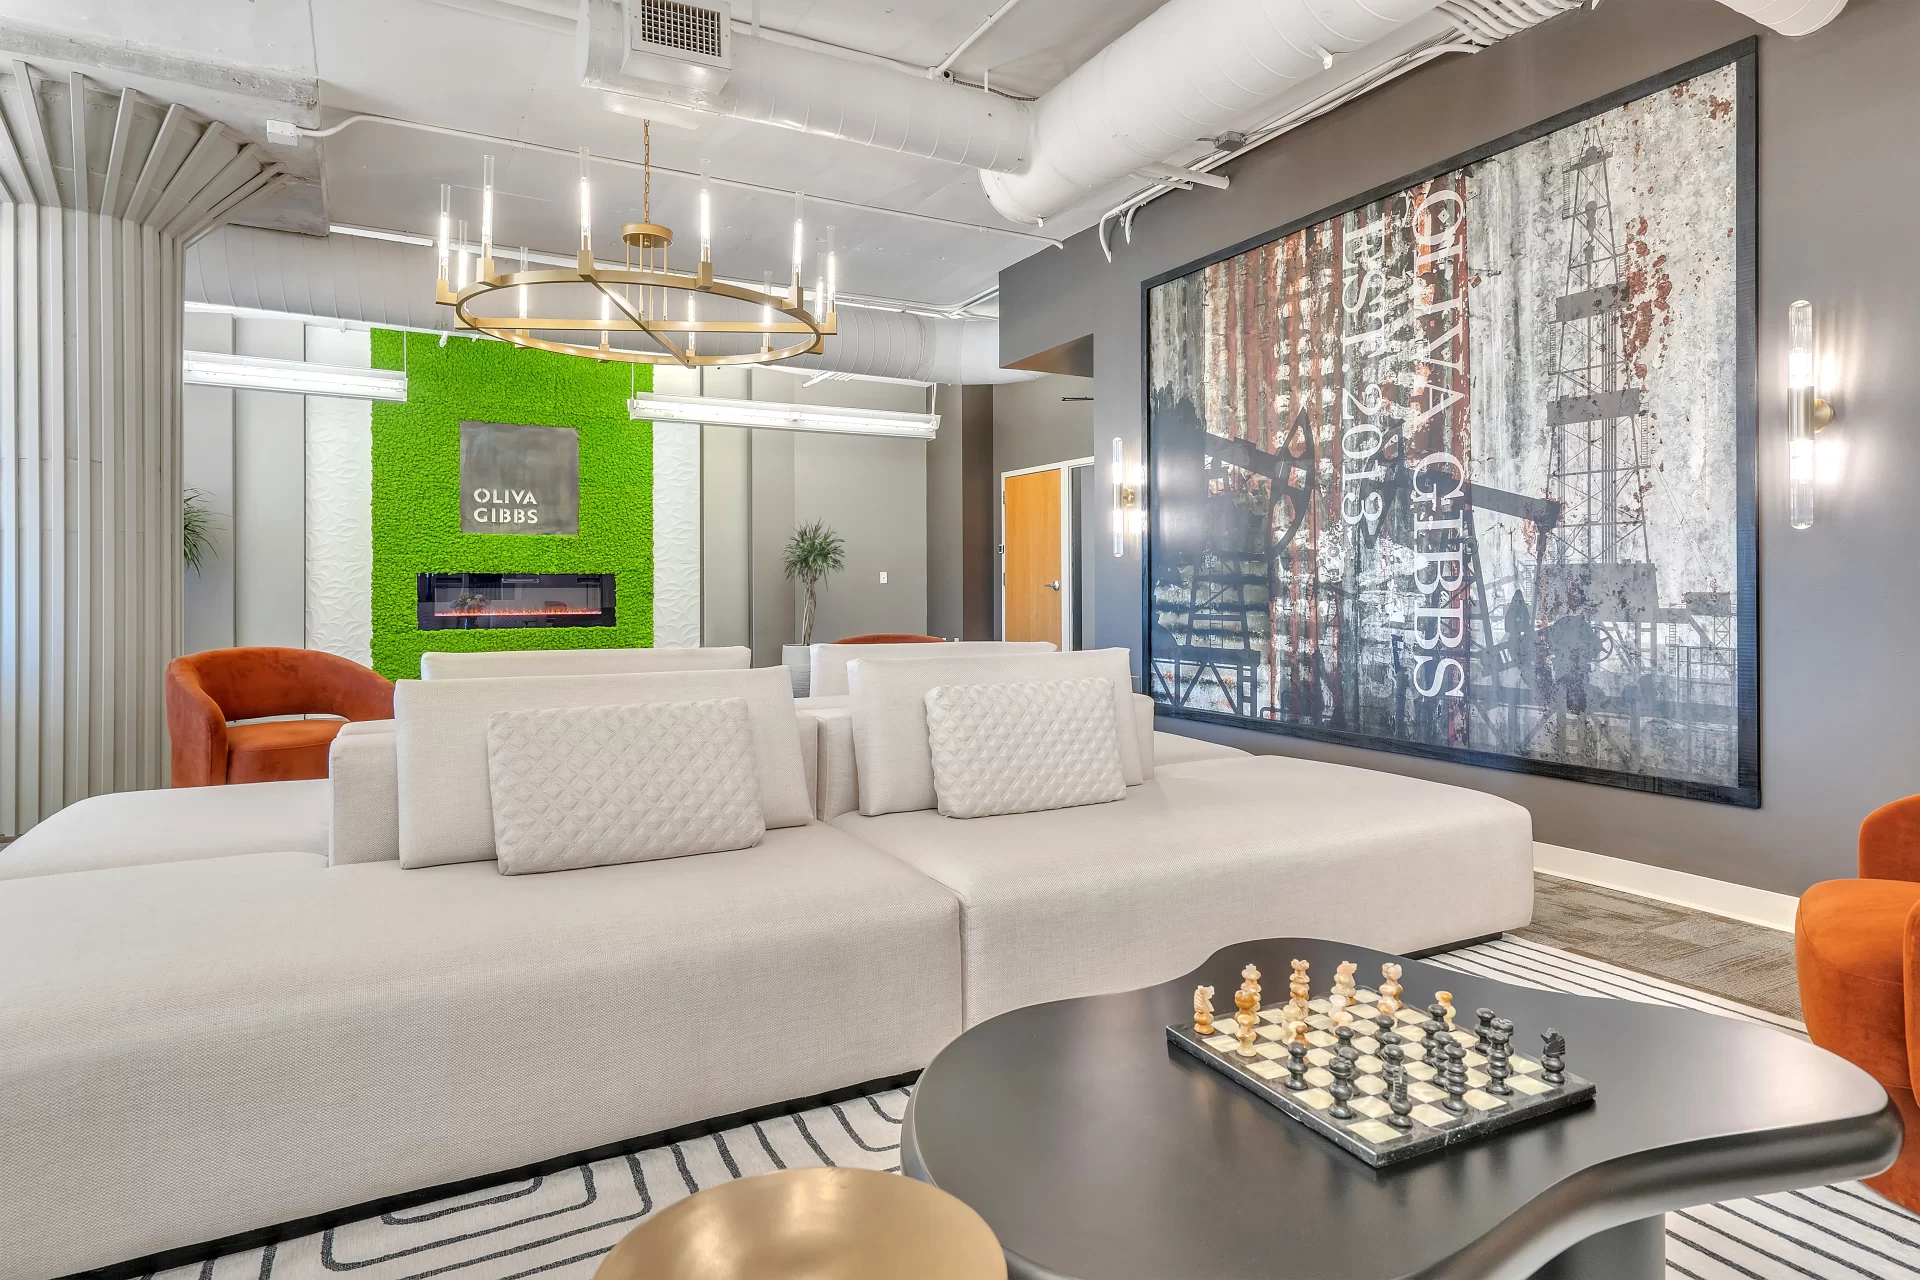
Lobby Angle
Adding light to the office space was a special touch for aesthetic and functionality, we created the desired ambiance, highlight important features, and provide illumination for those areas without natural light

Lobby East Angle
The brass, company logo wallpaper design, complements the industrial style of the building. The use of porcelain, metal, moss trees, and wood slats add an organic touch.
Lobby N (Option I)
Culture and collaboration are the company values. The use of the 360 sofa invites everyone to come together in a cultural and collaborative environment.

Lobby N (Option II)
Culture and collaboration are the company values. The use of the 360 sofa invites everyone to come together in a cultural and collaborative environment.

Lobby South
Adding light to the office space was a special touch for aesthetic and functionality, we created the desired ambiance, highlight important features, and provide illumination for those areas without natural light

THE GUILDED GAME ROOM: LEISURE WITH A LUXE TWIST
THE GUILDED GAME ROOM: LEISURE WITH A LUXE TWIST
PROJECT CATEGORY: INTERIOR DESIGN AND CONSTRUCTION
PROJECT MANAGEMENT/DESIGNER: YESELY LOVE
EXECUTION TIME: 6 MONTHS
LOCATION: HOUSTON, TX, USA
This project transforms a transitional space into a sophisticated multi-functional lounge, where leisure and elegance coexist.

This project transforms a transitional space into a sophisticated multi-functional lounge, where leisure and elegance coexist.

This project transforms a transitional space into a sophisticated multi-functional lounge, where leisure and elegance coexist.


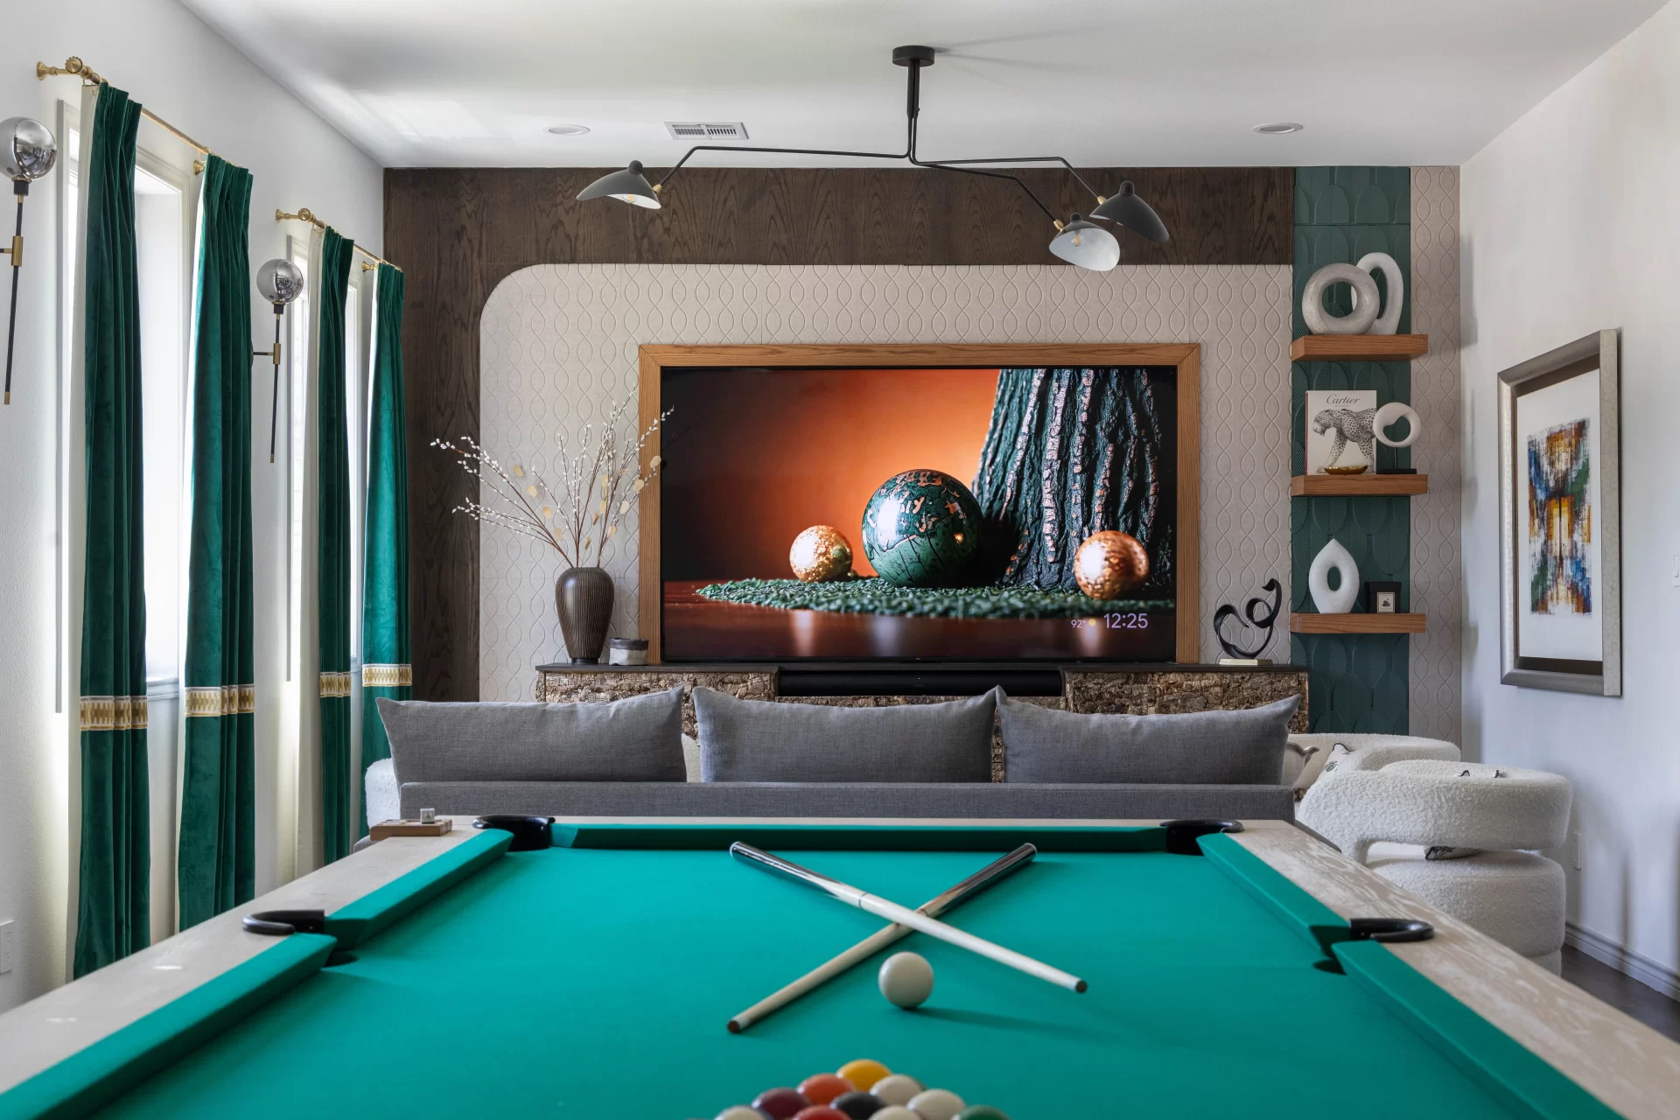
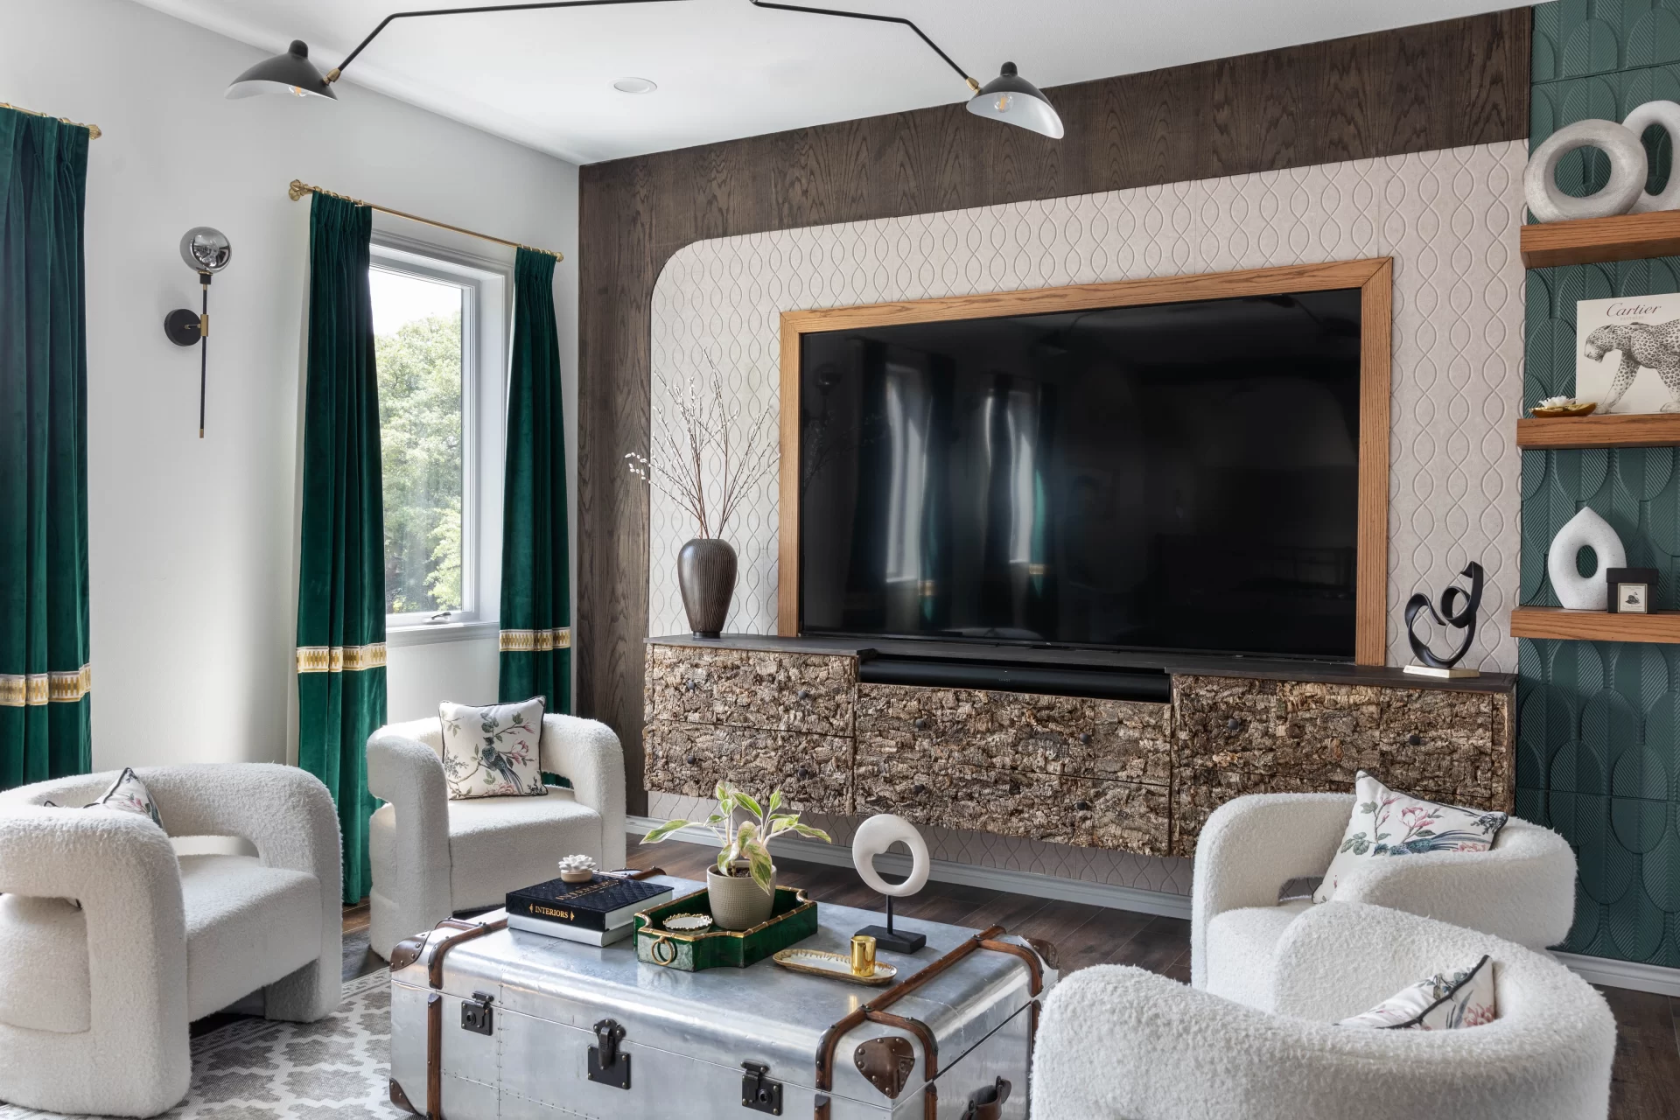
A state-of-the-art media area further elevates the room’s versatility, seamlessly combining recreation and relaxation. This project exemplifies design versatility through thoughtful spatial zoning and a blend of textures, materials, and lighting to enhance the user experience. This cohesive design is both elegant and playful, making it perfect for relaxation and social gatherings.

A state-of-the-art media area further elevates the room’s versatility, seamlessly combining recreation and relaxation. This project exemplifies design versatility through thoughtful spatial zoning and a blend of textures, materials, and lighting to enhance the user experience. This cohesive design is both elegant and playful, making it perfect for relaxation and social gatherings.


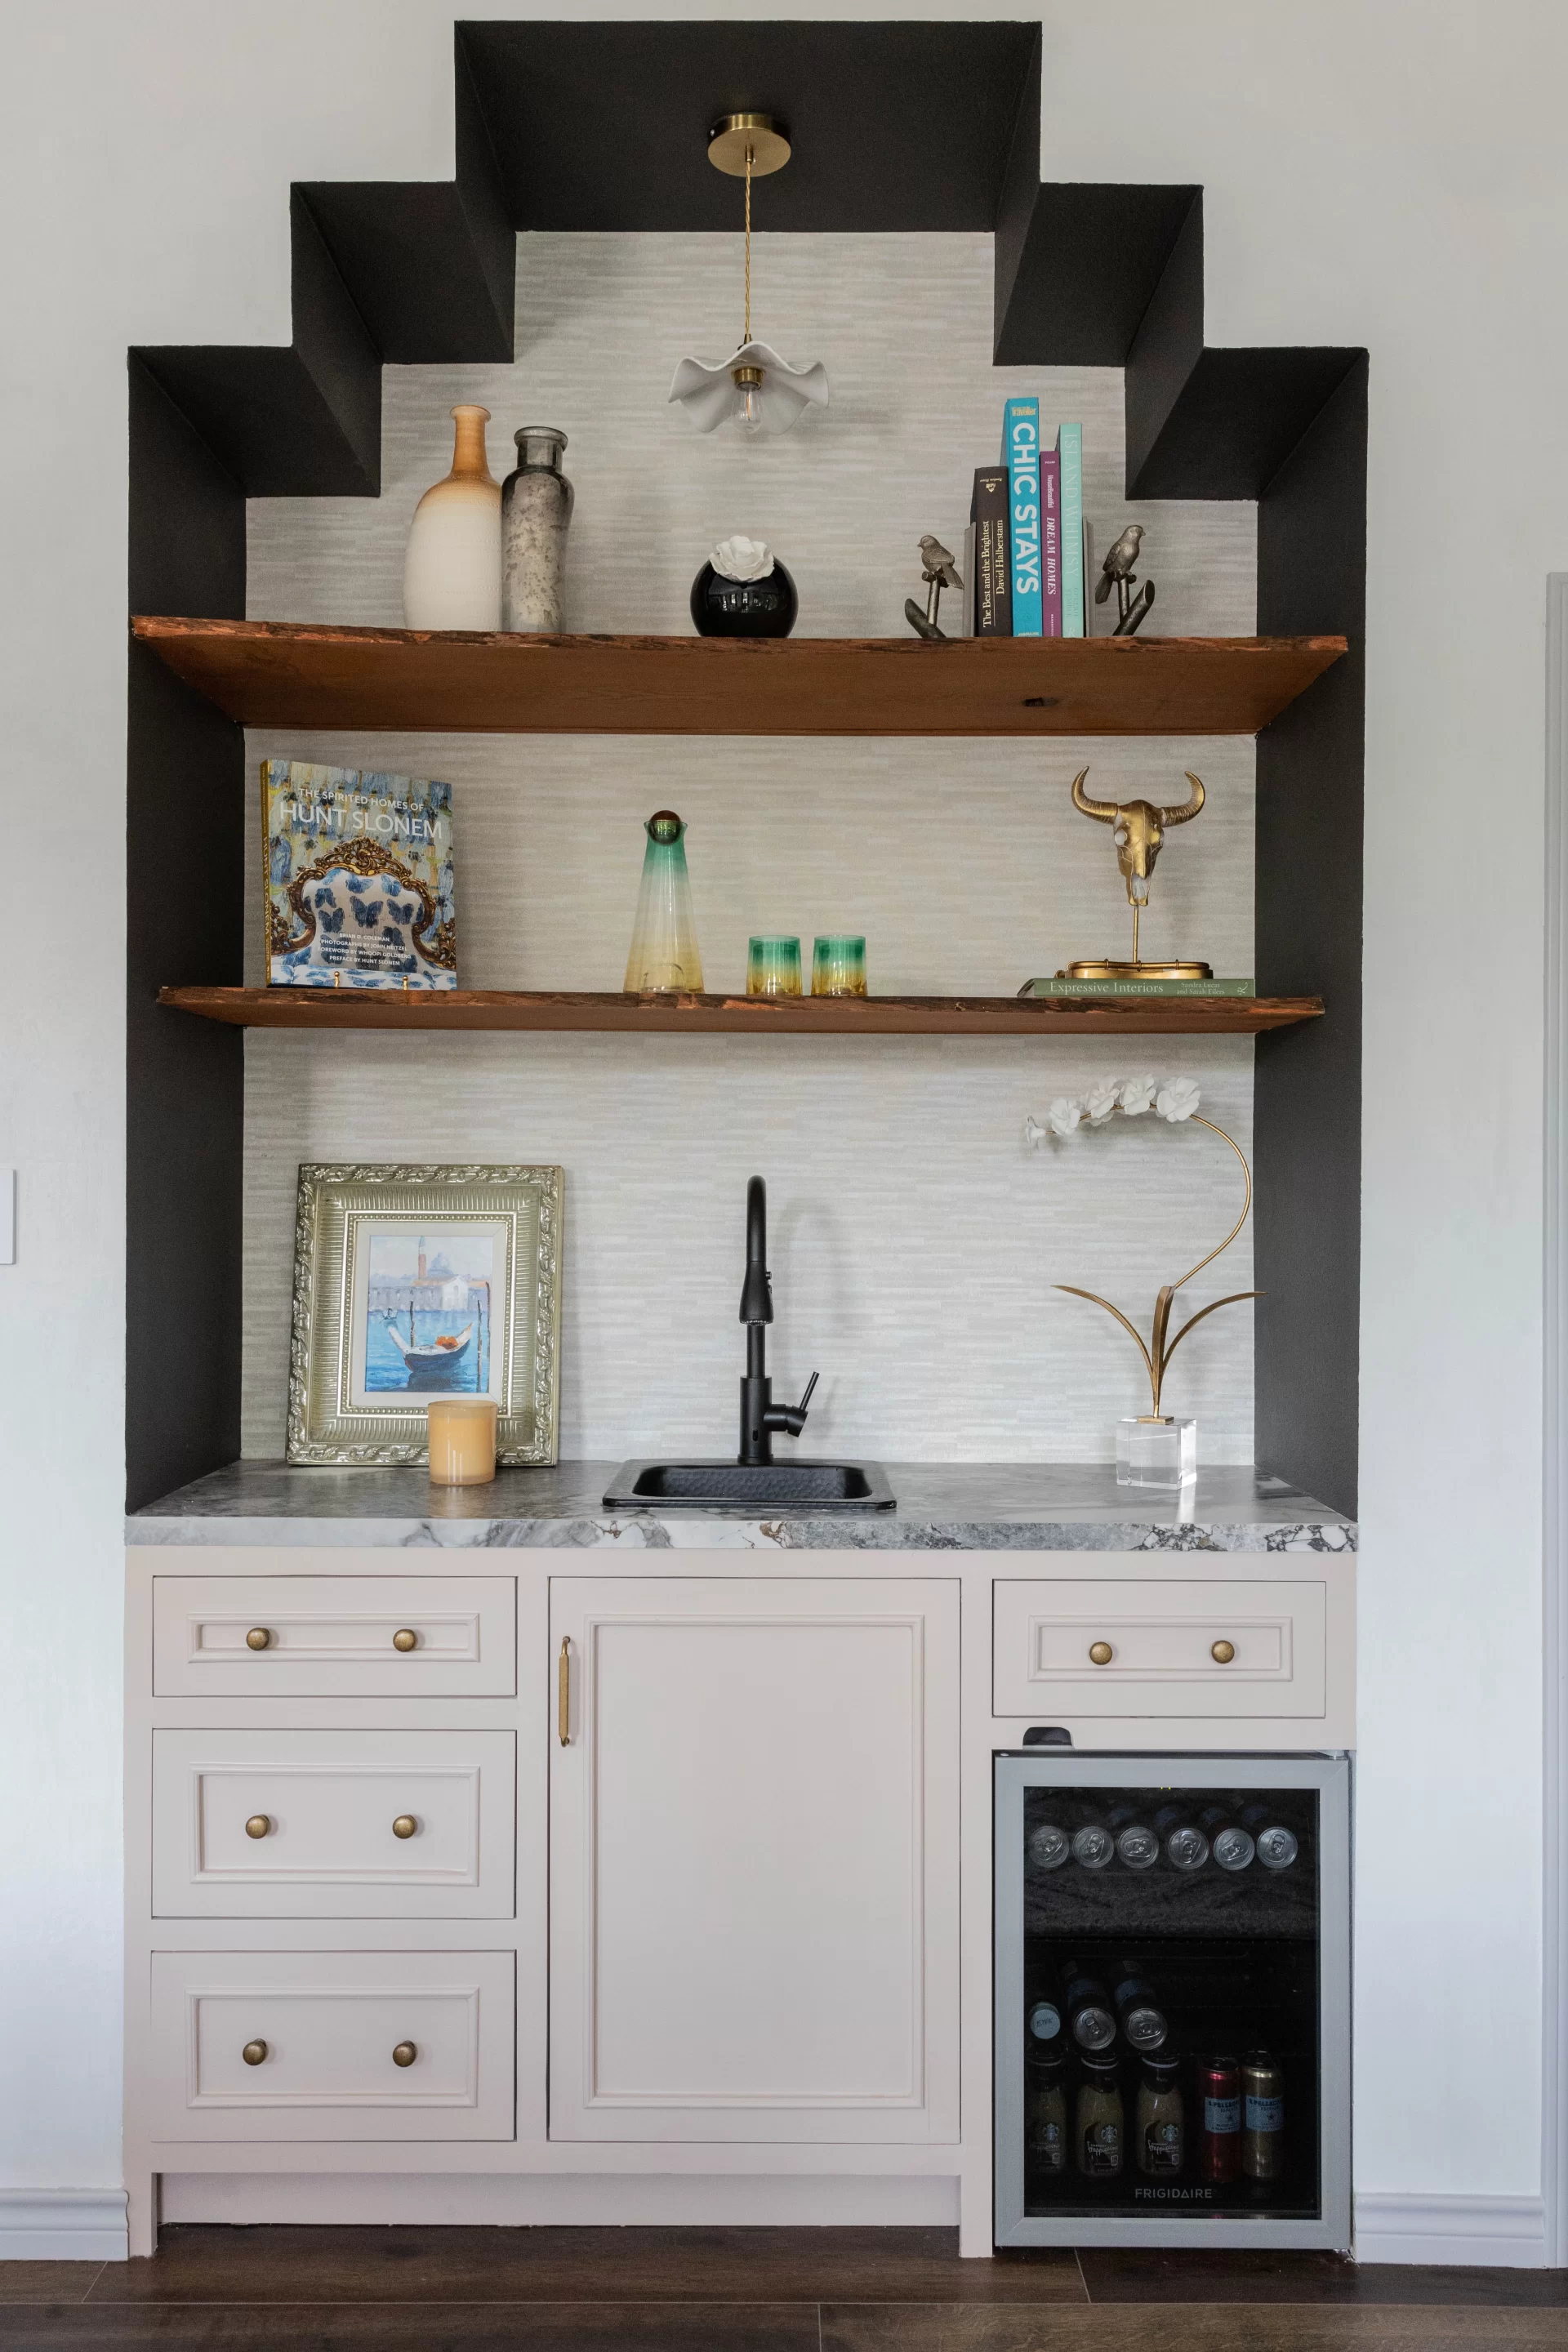
The wet bar with the mediterranean criss-cross lines couldn’t be left behind as a touch of the entire exterior architecture of the home. The texture wallpaper in the back lays in the aria stone countertop and contrasts with the dark chalk trims to accentuate the libations space.
The wet bar with the mediterranean criss-cross lines couldn’t be left behind as a touch of the entire exterior architecture of the home. The texture wallpaper in the back lays in the aria stone countertop and contrasts with the dark chalk trims to accentuate the libations space.


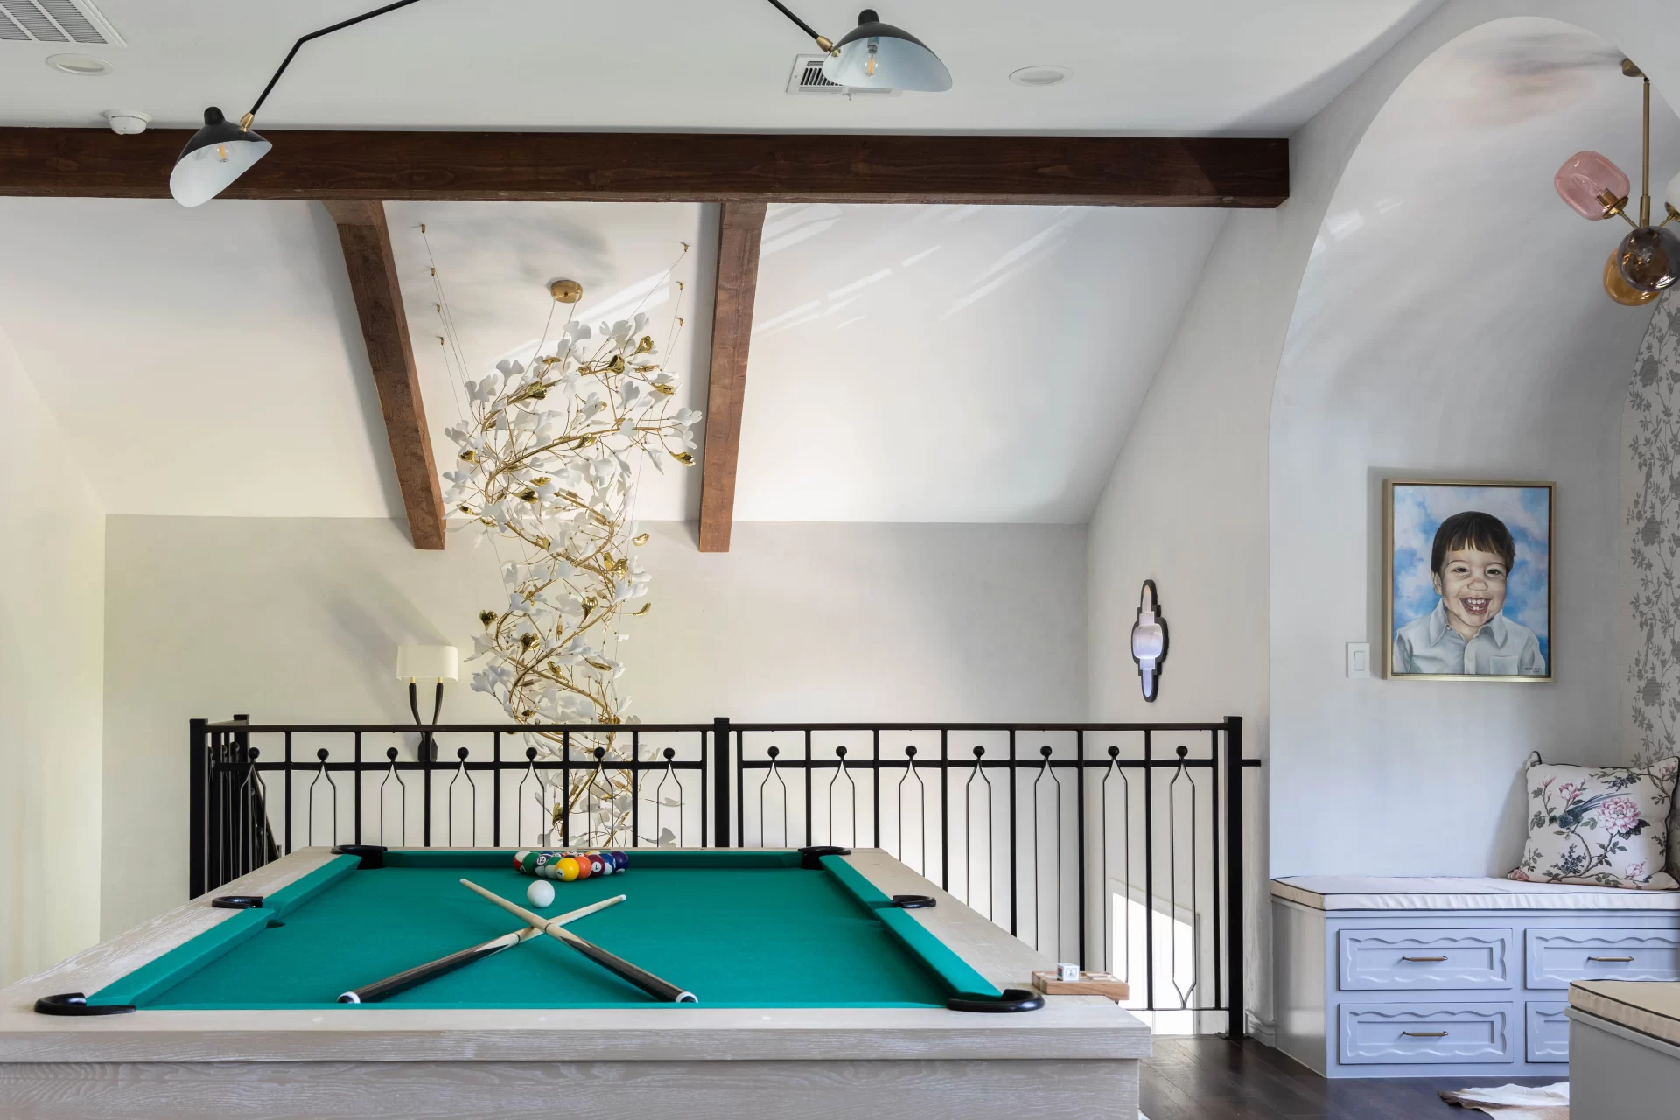
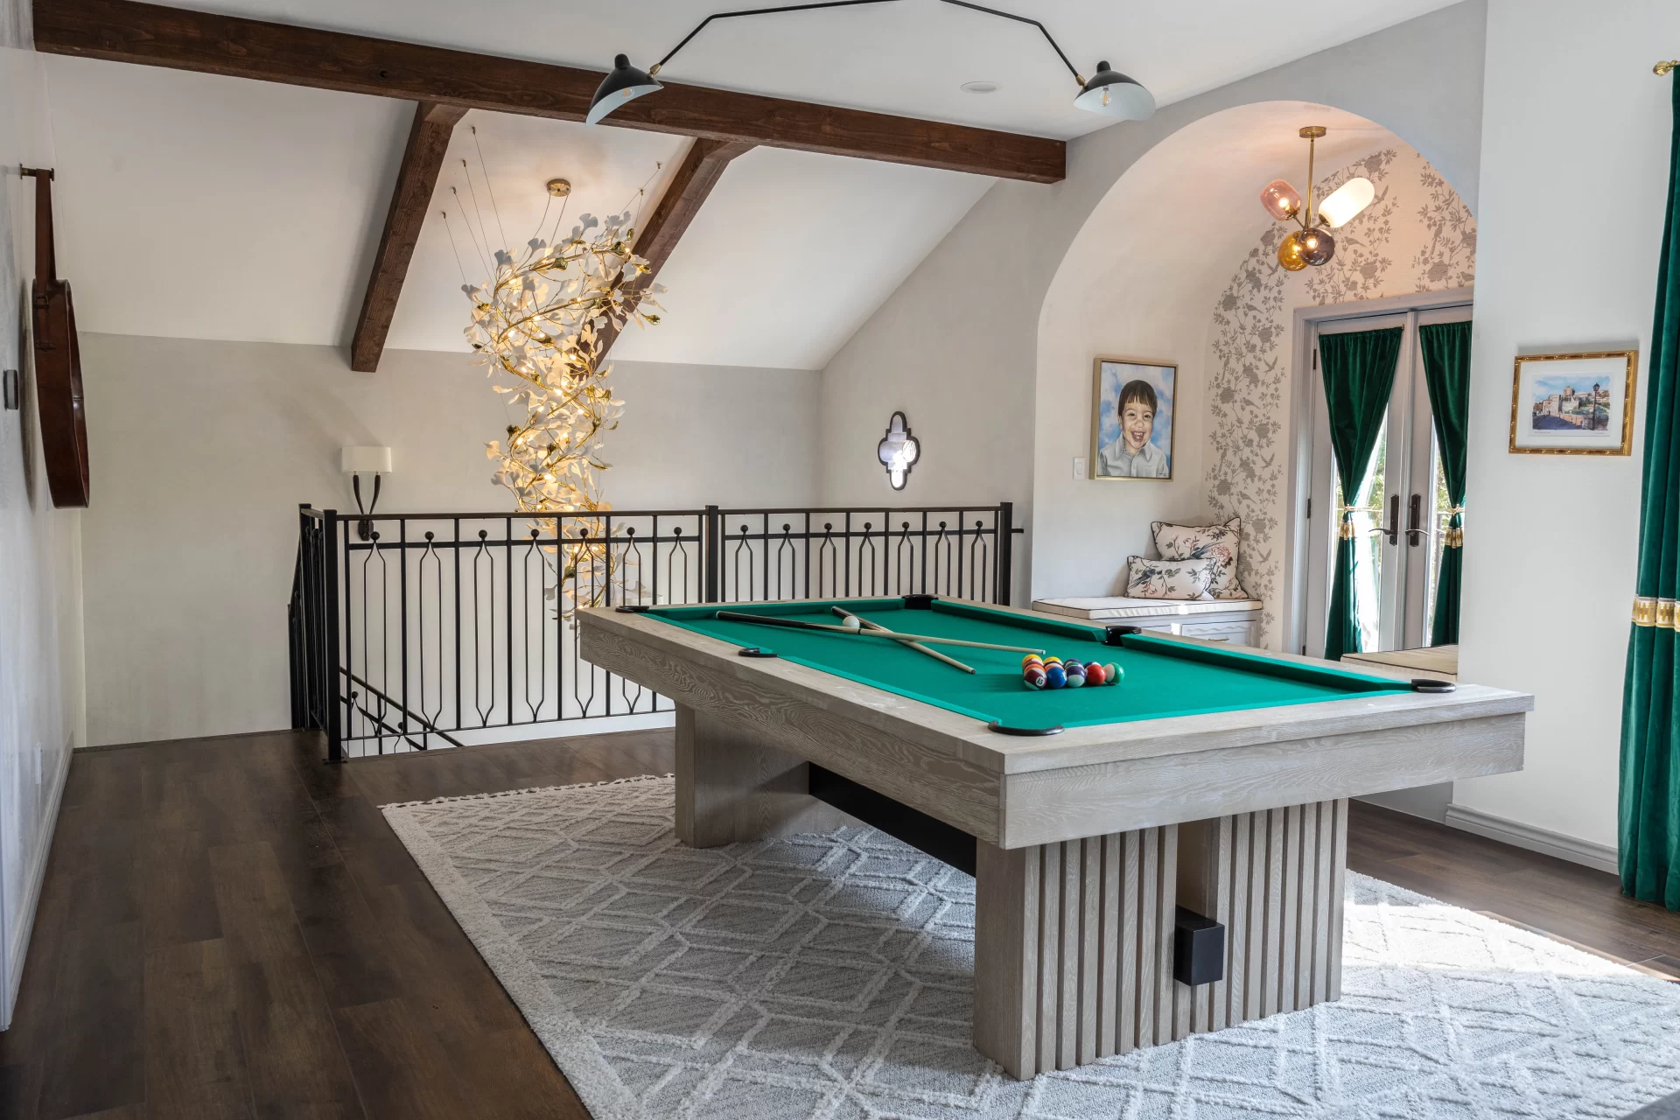
Designed with meticulous attention to detail, the space integrates a billiard table as the focal point, fostering entertainment and interaction, while surrounding elements cater to comfort and visual harmony. The first zone is anchored by a grand spiral chandelier that contrasts against the exposed wooden beams, creating a balance between rustic and modern aesthetics.
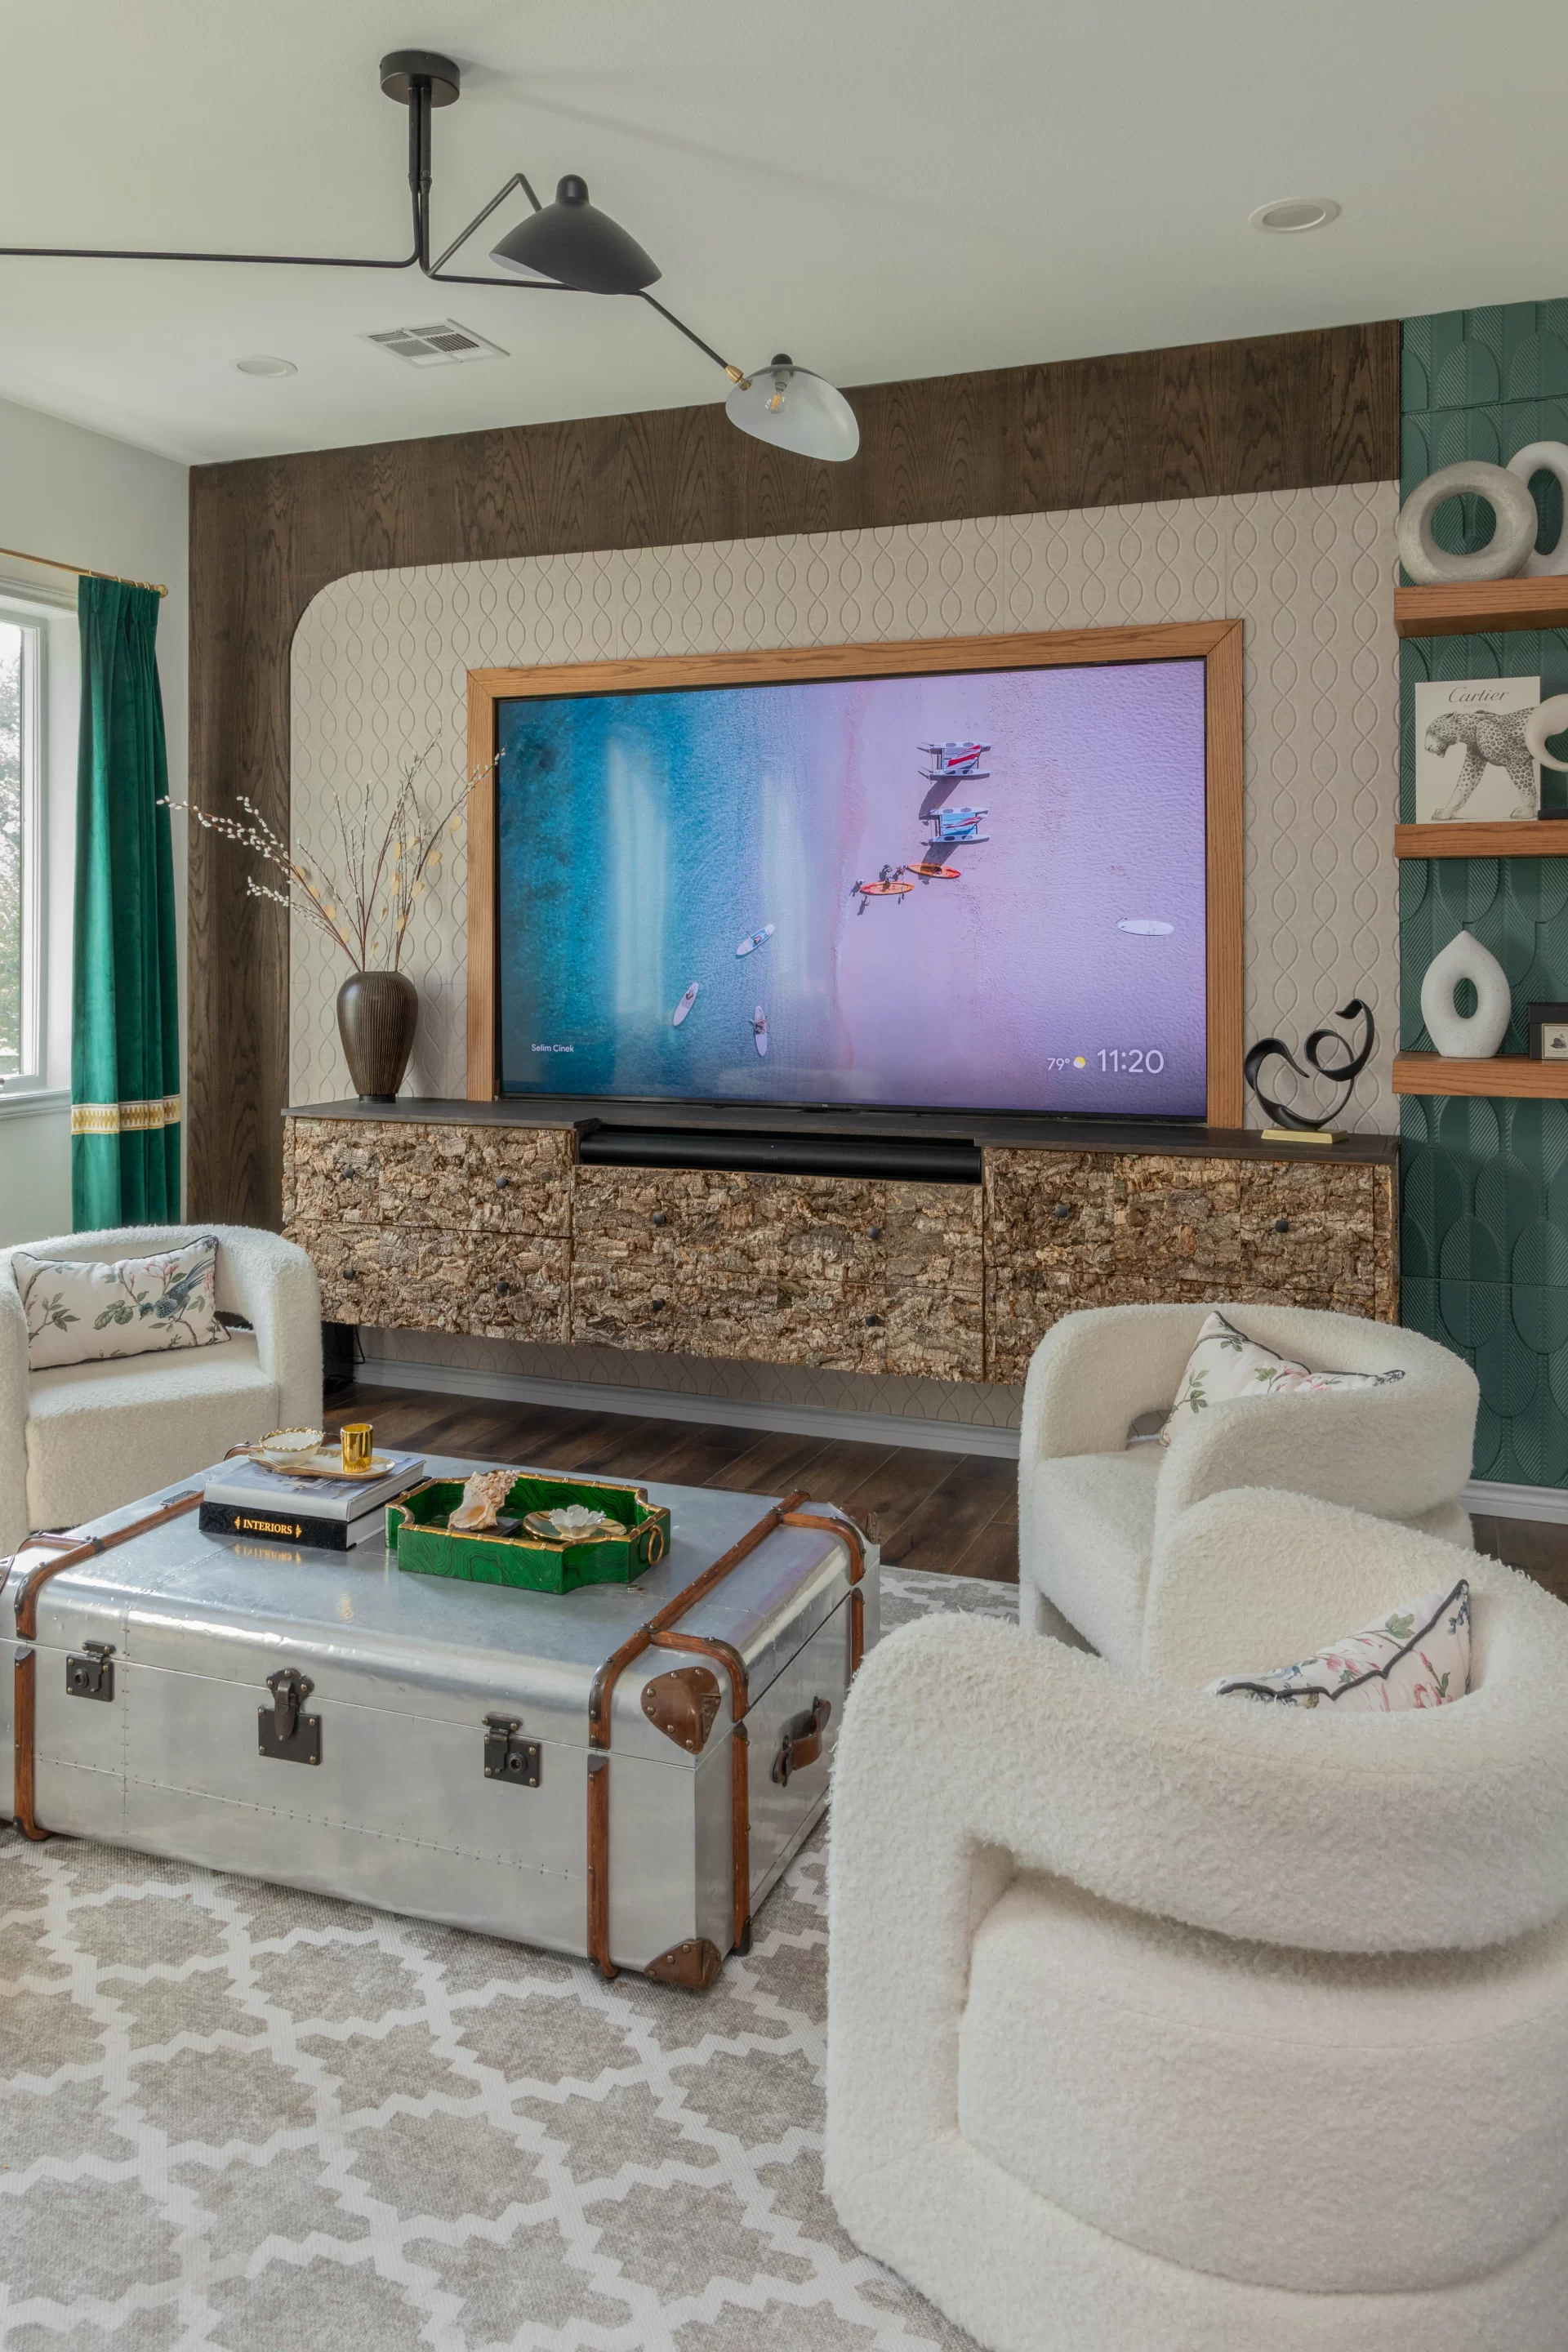


OASIS PATIO
OASIS PATIO
PROJECT CATEGORY: INTERIOR DESIGN
PROJECT MANAGEMENT / DESIGNER: YESSELY LOVE
EXECUTION TIME: 6 MONTHS
LOCATION: HOUSTON, TEXAS
Garnet-Close Up HR

Garnet-Appliances Close Up HR

Garnet-15 HR

Garnet VIII HR

Garnet VII HR

Garnet VI HR
Garnet V HR
Garnet V

Garnet Outdoor II HR
Garnet Outdoor II

Garnet- Open View HR
Garnet- Open View

Garnet IV HR
Garnet IV

Garnet III HR
Garnet III

Garnet- Front Kitchen HR
Garnet- Front Kitchen


BOARD GAME ROOM



BOARD GAME ROOM
PROJECT CATEGORY: INTERIOR DESIGN
PROJECT MANAGEMENT / DESIGNER: YESSELY LOVE
EXECUTION TIME: 1 MONTH
LOCATION: HOUSTON, TEXAS
Buffalo Game Room V HR
Buffalo Game Room V
Buffalo Game Room IV HR
Buffalo Game Room IV
Buffalo Game Room III
Buffalo Game Room III
Buffalo Game Room II HR
Buffalo Game Room II
Buffalo Game Room I HR
Buffalo Game Room
6328_Buffalo_Speedway-1
Interior_Designer-9
Interior_Designer-12
Interior_Designer-13
THE CHARM OF WINTER BEAUTY
THE CHARM OF WINTER BEAUTY
PROJECT CATEGORY: INTERIOR DESIGN AND REMODEL
PROJECT MANAGEMENT / DESIGNER: YESELY LOVE, GERALDINE DYEN
EXECUTION TIME: 4 MONTHS
LOCATION: HOUSTON, TEXAS, USA
2230_Branard_Street-1
2230_Branard_Street-2
2230_Branard_Street-3
2230_Branard_Street-4
2230_Branard_Street-5



UNDER THE SEA
UNDER THE SEA
PROJECT CATEGORY: INTERIOR DESIGN AND REMODEL
PROJECT MANAGEMENT / DESIGNER: YESELY LOVE, GERALDINE DYEN
EXECUTION TIME: 4 MONTHS
LOCATION: HOUSTON, TEXAS, USA
2230_Branard_Street-6

2230_Branard_Street-7
2230_Branard_Street-8
2230_Branard_Street-9
2230_Branard_Street-10
2230_Branard_Street-11

2230_Branard_Street-12

CHEERFULLY ANIMATE THE BLUES AND CLASSICAL ARCHITECTURE
CHEERFULLY ANIMATE THE BLUES AND CLASSICAL ARCHITECTURE
PROJECT CATEGORY: INTERIOR DESIGN AND REMODEL
PROJECT MANAGEMENT / DESIGNER: YESELY LOVE
EXECUTION TIME: 2 WEEKS
LOCATION: HOUSTON, TEXAS, USA
CHEERFULLY ANIMATE THE BLUES AND CLASSICAL ARCHITECTURE (2)

CHEERFULLY ANIMATE THE BLUES AND CLASSICAL ARCHITECTURE (3)

CHEERFULLY ANIMATE THE BLUES AND CLASSICAL ARCHITECTURE

CHEERFULLY ANIMATE THE BLUES AND CLASSICAL ARCHITECTURE4

CHEERFULLY ANIMATE THE BLUES AND CLASSICAL ARCHITECTURE5

6328_Buffalo_Speedway-17
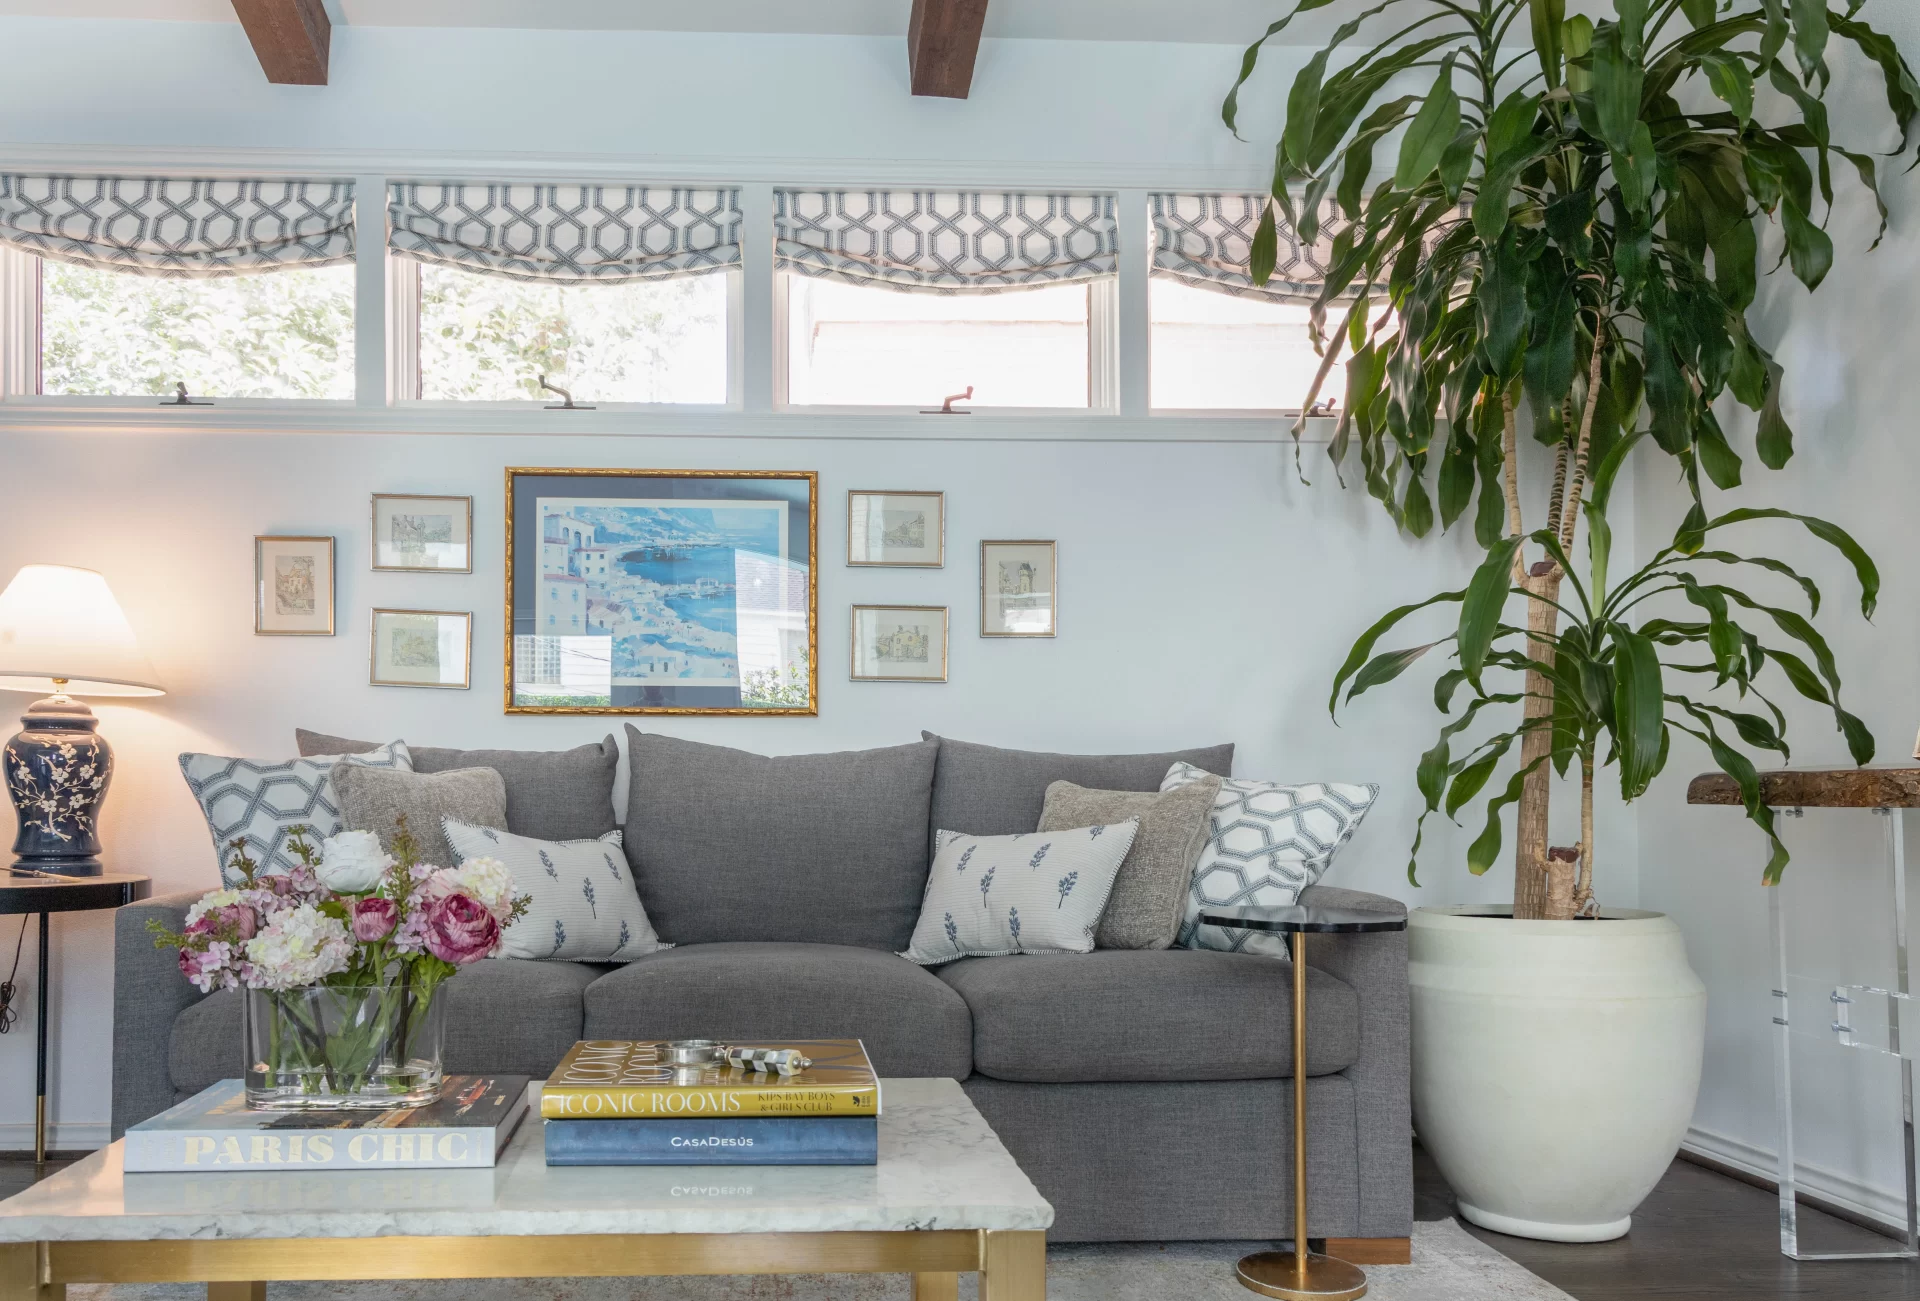
6328_Buffalo_Speedway-18
6328_buffalo_speedway-19
6328_Buffalo_Speedway-24
6328_Buffalo_Sway-6
CHEERFUL COLORS INTRICATE GEOMETRIC PATTERNS
CHEERFUL COLORS INTRICATE GEOMETRIC PATTERNS
PROJECT CATEGORY: INTERIOR DESIGN
PROJECT MANAGEMENT / DESIGNER: YESELY LOVE, BELAL HEJAZI AND OLINDA TORRES
EXECUTION TIME: 6 MONTHS
LOCATION: HOUSTON, TEXAS, USA
CHEERFUL COLORS INTRICATE GEOMETRIC PATTERNS (2)
PROJECT NAME: CHEERFUL COLORS INTRICATE GEOMETRIC PATTERNS
PROJECT CATEGORY: INTERIOR DESIGN
PROJECT MANAGEMENT / DESIGNER: YESELY LOVE, BELAL HEJAZI AND OLINDA TORRES
EXECUTION TIME: 6 MONTHS
LOCATION: HOUSTON, TEXAS, USA
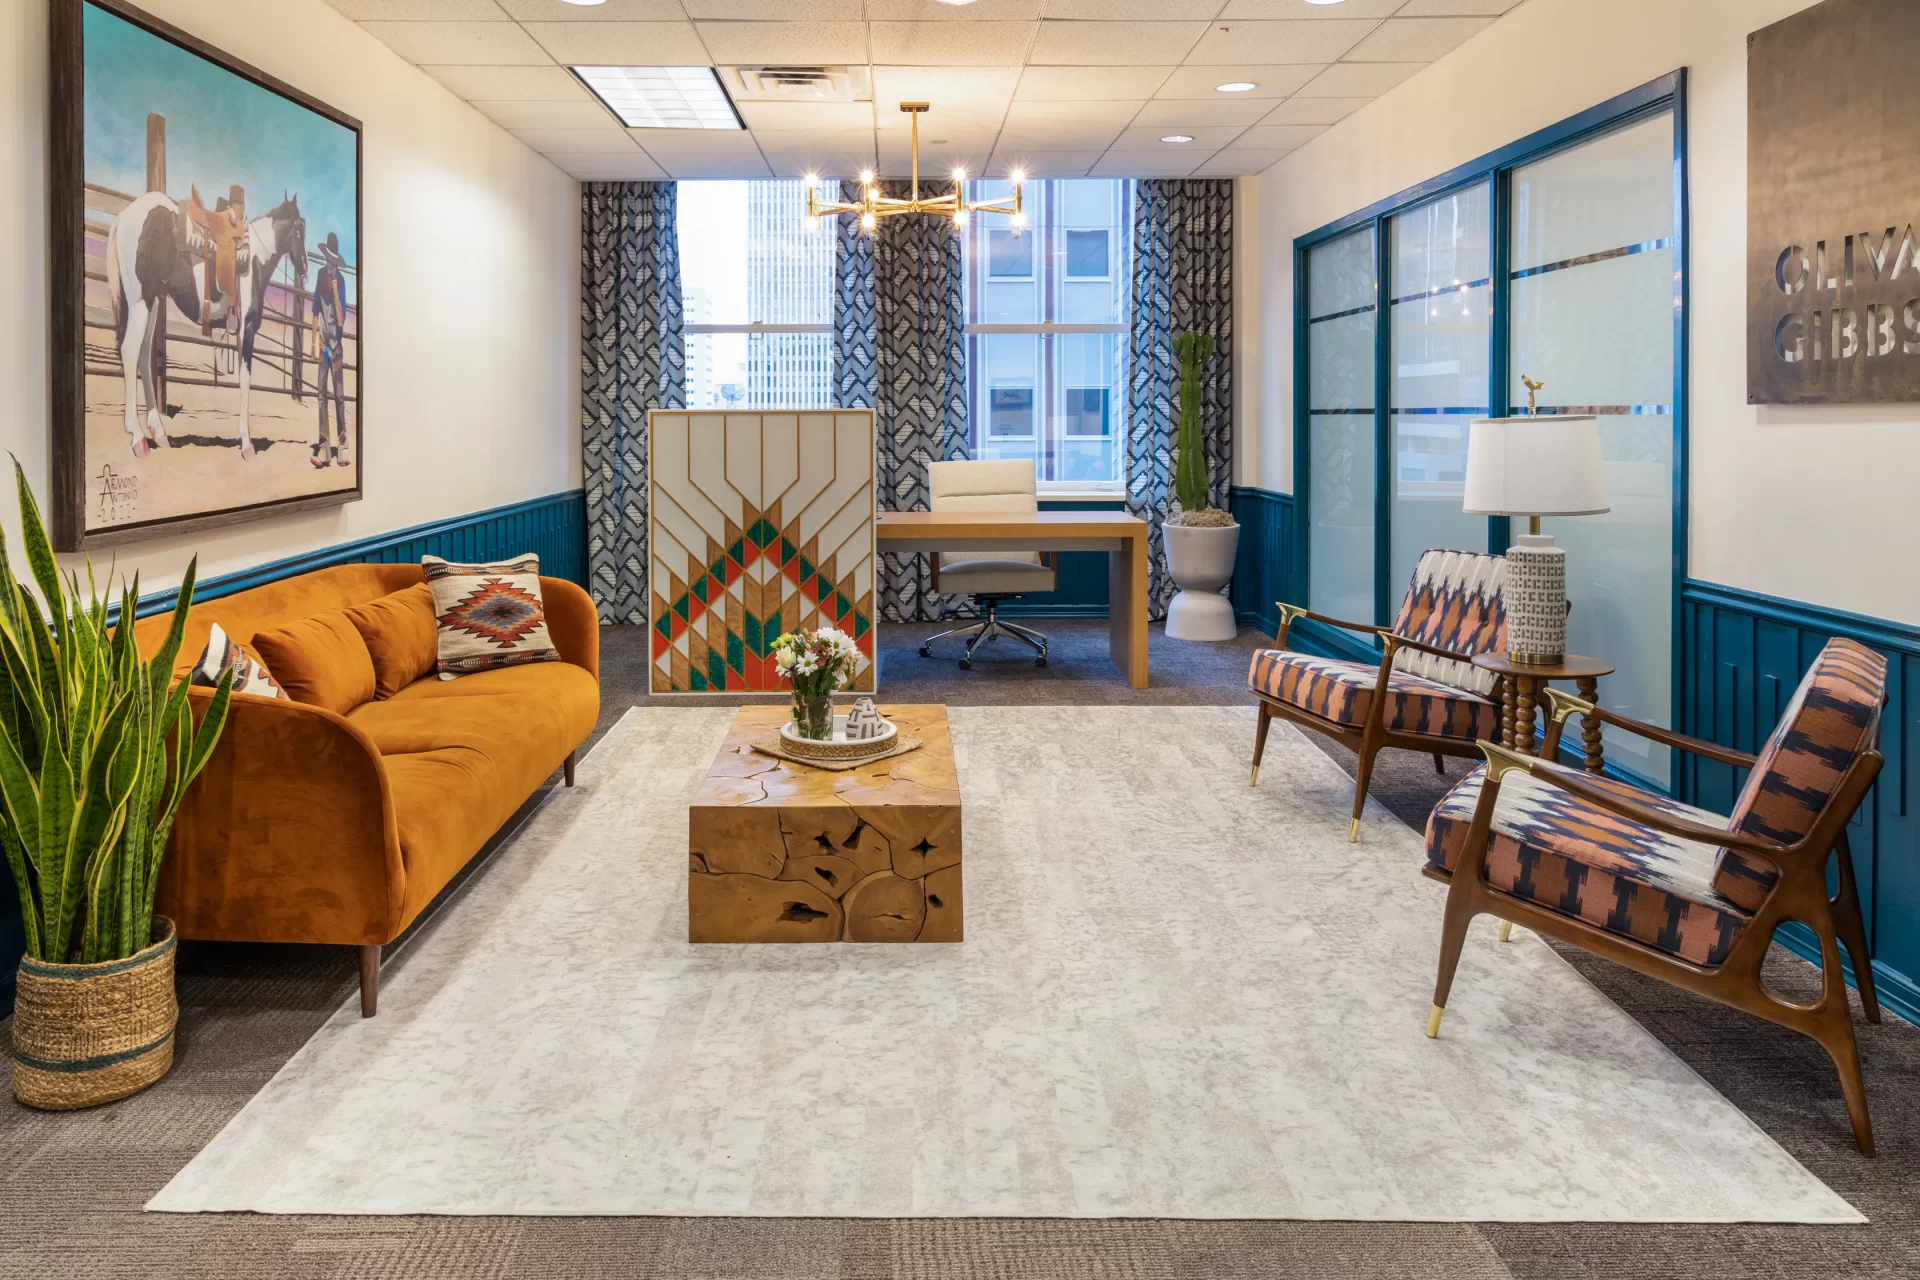
CHEERFUL COLORS INTRICATE GEOMETRIC PATTERNS (3)
PROJECT NAME: CHEERFUL COLORS INTRICATE GEOMETRIC PATTERNS
PROJECT CATEGORY: INTERIOR DESIGN
PROJECT MANAGEMENT / DESIGNER: YESELY LOVE, BELAL HEJAZI AND OLINDA TORRES
EXECUTION TIME: 6 MONTHS
LOCATION: HOUSTON, TEXAS, USA

CHEERFUL COLORS INTRICATE GEOMETRIC PATTERNS (4)
PROJECT NAME: CHEERFUL COLORS INTRICATE GEOMETRIC PATTERNS
PROJECT CATEGORY: INTERIOR DESIGN
PROJECT MANAGEMENT / DESIGNER: YESELY LOVE, BELAL HEJAZI AND OLINDA TORRES
EXECUTION TIME: 6 MONTHS
LOCATION: HOUSTON, TEXAS, USA

CHEERFUL COLORS INTRICATE GEOMETRIC PATTERNS (5)
PROJECT NAME: CHEERFUL COLORS INTRICATE GEOMETRIC PATTERNS
PROJECT CATEGORY: INTERIOR DESIGN
PROJECT MANAGEMENT / DESIGNER: YESELY LOVE, BELAL HEJAZI AND OLINDA TORRES
EXECUTION TIME: 6 MONTHS
LOCATION: HOUSTON, TEXAS, USA

CHEERFUL COLORS INTRICATE GEOMETRIC PATTERNS (6)
PROJECT NAME: CHEERFUL COLORS INTRICATE GEOMETRIC PATTERNS
PROJECT CATEGORY: INTERIOR DESIGN
PROJECT MANAGEMENT / DESIGNER: YESELY LOVE, BELAL HEJAZI AND OLINDA TORRES
EXECUTION TIME: 6 MONTHS
LOCATION: HOUSTON, TEXAS, USA

CHEERFUL COLORS INTRICATE GEOMETRIC PATTERNS (7)
PROJECT NAME: CHEERFUL COLORS INTRICATE GEOMETRIC PATTERNS
PROJECT CATEGORY: INTERIOR DESIGN
PROJECT MANAGEMENT / DESIGNER: YESELY LOVE, BELAL HEJAZI AND OLINDA TORRES
EXECUTION TIME: 6 MONTHS
LOCATION: HOUSTON, TEXAS, USA

CHEERFUL COLORS INTRICATE GEOMETRIC PATTERNS (8)
PROJECT NAME: CHEERFUL COLORS INTRICATE GEOMETRIC PATTERNS
PROJECT CATEGORY: INTERIOR DESIGN
PROJECT MANAGEMENT / DESIGNER: YESELY LOVE, BELAL HEJAZI AND OLINDA TORRES
EXECUTION TIME: 6 MONTHS
LOCATION: HOUSTON, TEXAS, USA

CHEERFUL COLORS INTRICATE GEOMETRIC PATTERNS (9)
PROJECT NAME: CHEERFUL COLORS INTRICATE GEOMETRIC PATTERNS
PROJECT CATEGORY: INTERIOR DESIGN
PROJECT MANAGEMENT / DESIGNER: YESELY LOVE, BELAL HEJAZI AND OLINDA TORRES
EXECUTION TIME: 6 MONTHS
LOCATION: HOUSTON, TEXAS, USA

CHEERFUL COLORS INTRICATE GEOMETRIC PATTERNS (10)
PROJECT NAME: CHEERFUL COLORS INTRICATE GEOMETRIC PATTERNS
PROJECT CATEGORY: INTERIOR DESIGN
PROJECT MANAGEMENT / DESIGNER: YESELY LOVE, BELAL HEJAZI AND OLINDA TORRES
EXECUTION TIME: 6 MONTHS
LOCATION: HOUSTON, TEXAS, USA

CHEERFUL COLORS INTRICATE GEOMETRIC PATTERNS (11)
PROJECT NAME: CHEERFUL COLORS INTRICATE GEOMETRIC PATTERNS
PROJECT CATEGORY: INTERIOR DESIGN
PROJECT MANAGEMENT / DESIGNER: YESELY LOVE, BELAL HEJAZI AND OLINDA TORRES
EXECUTION TIME: 6 MONTHS
LOCATION: HOUSTON, TEXAS, USA

CHEERFUL COLORS INTRICATE GEOMETRIC PATTERNS (12)
PROJECT NAME: CHEERFUL COLORS INTRICATE GEOMETRIC PATTERNS
PROJECT CATEGORY: INTERIOR DESIGN
PROJECT MANAGEMENT / DESIGNER: YESELY LOVE, BELAL HEJAZI AND OLINDA TORRES
EXECUTION TIME: 6 MONTHS
LOCATION: HOUSTON, TEXAS, USA

CHEERFUL COLORS INTRICATE GEOMETRIC PATTERNS (13)
PROJECT NAME: CHEERFUL COLORS INTRICATE GEOMETRIC PATTERNS
PROJECT CATEGORY: INTERIOR DESIGN
PROJECT MANAGEMENT / DESIGNER: YESELY LOVE, BELAL HEJAZI AND OLINDA TORRES
EXECUTION TIME: 6 MONTHS
LOCATION: HOUSTON, TEXAS, USA

CHEERFUL COLORS INTRICATE GEOMETRIC PATTERNS (14)
PROJECT NAME: CHEERFUL COLORS INTRICATE GEOMETRIC PATTERNS
PROJECT CATEGORY: INTERIOR DESIGN
PROJECT MANAGEMENT / DESIGNER: YESELY LOVE, BELAL HEJAZI AND OLINDA TORRES
EXECUTION TIME: 6 MONTHS
LOCATION: HOUSTON, TEXAS, USA

CHEERFUL COLORS INTRICATE GEOMETRIC PATTERNS (15)
PROJECT NAME: CHEERFUL COLORS INTRICATE GEOMETRIC PATTERNS
PROJECT CATEGORY: INTERIOR DESIGN
PROJECT MANAGEMENT / DESIGNER: YESELY LOVE, BELAL HEJAZI AND OLINDA TORRES
EXECUTION TIME: 6 MONTHS
LOCATION: HOUSTON, TEXAS, USA
CONTACT
HOUSTON • AUSTIN

HOUSTON • AUSTIN
